 Jia Lissa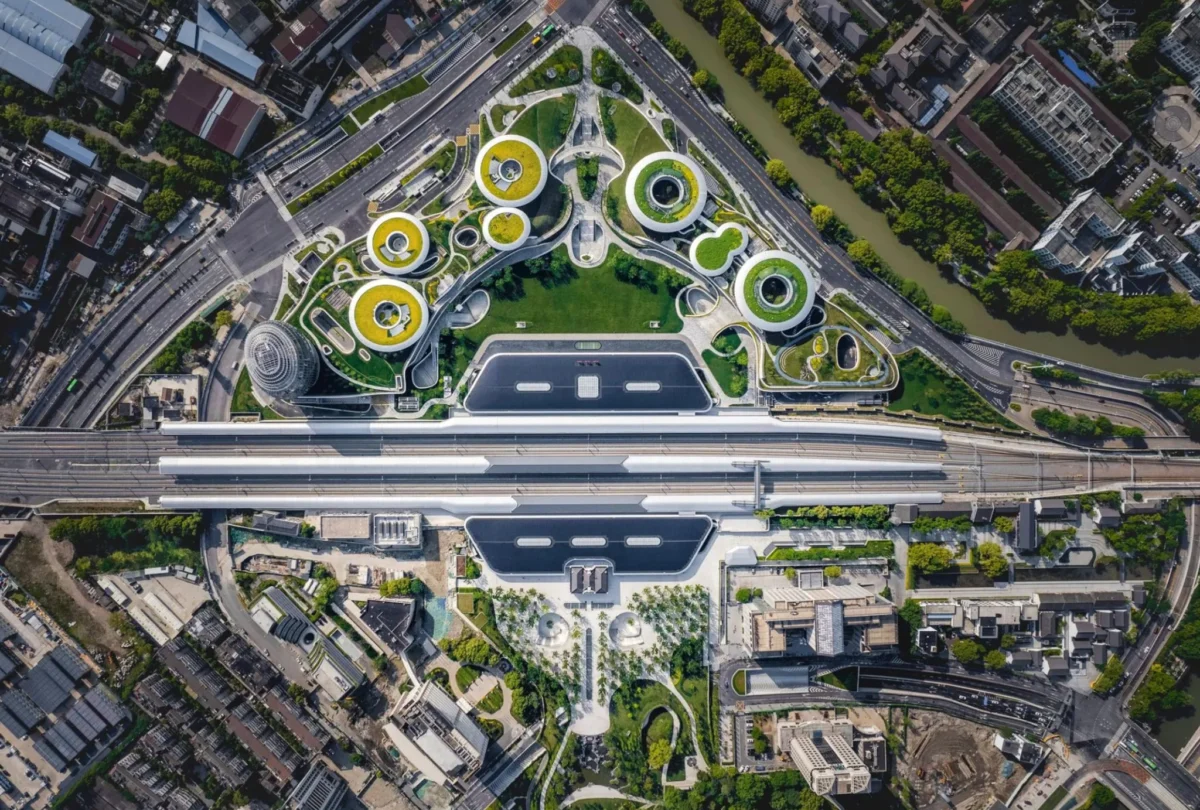
From a distance, it looks as though a giant spaceship has just landed in the palm tree-dotted streets near downtown Los Angeles, a curvilinear marvel poised to redefine the city’s architectural landscape. This striking structure, the Lucas Museum of Narrative Art, is the latest testament to the visionary philosophy of Chinese architect Ma Yansong, whose work consistently blurs the lines between futuristic design, natural forms, and human-centric spaces. Set to open its doors on September 22, the museum, founded by "Star Wars" creator George Lucas and his wife Mellody Hobson, embodies a design ethos that seeks to "spark curiosity" and foster a profound connection between people and their built environment.
The Lucas Museum of Narrative Art: A New Icon in LA

The Lucas Museum of Narrative Art, strategically positioned in Los Angeles’s Exposition Park, stands as a monumental statement of architectural innovation. Its organic, cloud-like form, distinct from the angular geometries often associated with modern cityscapes, immediately commands attention. This deliberate ambiguity in its appearance – evoking comparisons to a wide-canopied tree, a low-passing cloud, or indeed, an extraterrestrial vessel – is central to Ma Yansong’s design philosophy. For the 50-year-old architect, who was recognized on Time magazine’s list of the 100 most influential people last year, the primary objective is to ignite imagination and individual interpretation. "The building takes on a futuristic feel that generates excitement," Ma told AFP from the Beijing office of MAD Architects, the firm he established in 2004. "When people visit the Lucas Museum, they will each bring their own unique perspectives. They might catch a beam of light, see it cutting through the building, glimpse the clouds, the sky, or even the cosmos. This sparks curiosity and new ideas – and those diverse thoughts are incredibly valuable."
This philosophy resonates deeply with the museum’s mission: to explore the art of visual storytelling across various mediums, from film and animation to illustration and digital art. The building itself becomes part of the narrative, an unfolding experience rather than a static monument. Its exterior, a sleek, white composite material, appears to float above a vast landscaped plinth, a deliberate integration with its external environment featuring expansive lawns, carefully selected trees, running water features, and a living roof adorned with vegetation and solar panels. This symbiotic relationship between structure and nature is not merely aesthetic; it’s a foundational principle derived from centuries of Eastern architectural and philosophical traditions.
Architect Ma Yansong: A Visionary’s Journey and the Shanshui Ethos

Ma Yansong’s distinctive architectural language is deeply rooted in his personal history and cultural heritage. A Beijing native, he spent his formative years in a traditional courtyard house nestled within the city’s historic hutong alleyways. These dense, interconnected neighborhoods, characterized by their intimate scale and interspersed green spaces, instilled in him an early appreciation for the "very close connection to nature" within an urban fabric. This early exposure to environments where human habitation coexisted organically with natural elements profoundly shaped his worldview.
His formal education took him overseas, first to the Beijing Institute of Civil Engineering and Architecture, then to the United States, where he earned a Master of Architecture from the prestigious Yale School of Architecture. During his early career, he gained invaluable experience working briefly at the studio of the acclaimed Iraqi-British designer Zaha Hadid, known for her pioneering work in parametric architecture and her exploration of fluid, dynamic forms. This period undoubtedly contributed to his mastery of complex geometries and innovative material use, even as he developed his own distinct approach.
In 2004, Ma Yansong returned to China and founded MAD Architects, an acronym reflecting his firm’s dedication to creating projects that are both "Ma" (his surname) and "Mad" in their unconventional, boundary-pushing designs. From its inception, MAD Architects has championed a unique architectural philosophy that Ma terms "Shanshui City." This concept draws direct inspiration from traditional Chinese landscape paintings, known as shanshui, which literally translates to "mountains and water." Unlike purely mimetic representations, shanshui paintings are not just depictions of natural scenery; they are imbued with philosophical depth, seeking to express the cosmic rhythm and interconnectedness of the universe.

For Ma, the "Shanshui City" is an architectural manifestation of this ancient wisdom, an attempt to reintroduce the spiritual and emotional qualities of nature into dense urban environments. It’s a critique of the monotonous, utilitarian "boxes" that have dominated modern urban development, particularly in rapidly industrializing nations. Instead, he envisions cities where buildings emulate natural forms – mountains, valleys, rivers, clouds – and where public spaces foster contemplation and connection, much like traditional Chinese gardens. This philosophy informs every aspect of his designs, from large-scale urban masterplans to individual building envelopes.
Signature Projects Across Continents
Over the past two decades, MAD Architects, under Ma’s leadership, has brought numerous visually striking projects to life across the globe, each a testament to the "Shanshui City" ideal. In China, his home country, his portfolio includes some of the nation’s most iconic contemporary structures:

- Harbin Opera House (2015): Located in China’s frigid northeast, this vast, swooping structure appears to emerge organically from the wetlands along the Songhua River. Its fluid, white aluminum-clad exterior mimics the snow-capped mountains and ice formations of the surrounding landscape, creating a harmonious dialogue with its environment. The interior, crafted from Manchurian ash wood, features grand, undulating spaces that enhance acoustics and immerse visitors in a natural, cavernous experience.
- Quzhou Sports Park (ongoing): Conceived as a "land art" project, this massive complex in Zhejiang province blends seamlessly into the topography, with buildings and stadiums rising like gentle hills and valleys. The design prioritizes public access to green spaces and integrates sports facilities within a park-like setting, challenging traditional notions of monolithic sports infrastructure.
- Jiaxing Train Station (2021): Reimagining a vital transport hub, Ma’s design for Jiaxing creates a floating canopy structure that integrates a sprawling park above the station. This approach transforms a typically utilitarian space into a green oasis, offering passengers and city residents a place of respite and connection with nature, while significantly increasing the station’s functional capacity.
Internationally, Ma Yansong’s influence has also expanded:
- Absolute Towers (2012), Mississauga, Canada: Affectionately dubbed the "Marilyn Monroe Towers" by locals, these twin residential skyscrapers near Toronto are renowned for their sensual, twisting forms. Each floor rotates independently, creating a fluid, dynamic silhouette that eschews the rectilinear rigidity of conventional high-rises. This project, one of MAD’s earliest international commissions, brought global recognition to Ma’s unique aesthetic.
- Fenix Museum of Migration (2023), Rotterdam, Netherlands: This museum, which opened last year, focuses on the theme of migration. While details of its architecture specific to the original article are scarce, it is consistent with Ma’s broader goal of creating spaces that evoke human experience and connection, often through evocative, narrative-driven design.
These projects collectively demonstrate Ma’s consistent pursuit of an architecture that is not just functional but also poetic, blurring the boundaries between built form and natural landscape, and creating spaces that inspire and engage.
The Shanshui Ethos: Integrating Nature and Humanity

Ma’s architectural vision, particularly his "Shanshui City" concept, offers a profound commentary on the relationship between humanity, nature, and urban development. He posits that traditional Eastern architecture, particularly the art of Chinese garden design, mastered the integration of people and nature long before contemporary discussions on ecology gained prominence. "If you look at a Chinese garden, it is a completely natural environment, even though it is artificially designed," Ma explained. This paradox highlights his approach: while modern architecture often seeks to dominate nature, the shanshui ideal embraces and mirrors it, creating spaces that feel inherently part of the natural world, even if meticulously crafted by human hands.
This integration is more than just aesthetics; it’s about fostering an emotional and spiritual dialogue. In Ma’s buildings, natural light, ventilation, and views are not mere amenities but fundamental design elements that connect occupants to the external world. The living roof and integrated green spaces of the Lucas Museum are prime examples, not only contributing to environmental sustainability through solar panels and insulation but also providing accessible outdoor areas for visitors to enjoy. This approach stands in stark contrast to the sealed, climate-controlled, and often disconnected environments of many contemporary buildings, offering a more holistic and human-centered experience.
People-Centered Architecture: A Paradigm Shift

Beyond the aesthetic and environmental considerations, Ma Yansong champions a "major shift" in architecture towards placing people, rather than the buildings themselves, at the core of the design concept. He firmly rejects the notion of architecture as a display of "wealth or power," arguing instead for its role in creating "uniquely valuable space for people to enjoy." This perspective challenges the "starchitecture" phenomenon of recent decades, where celebrity architects often created monumental, self-referential structures. Ma, while celebrated, prioritizes the user experience and the social impact of his work.
This commitment to people-centered design is powerfully exemplified by his Baiziwan Social Housing project in Beijing. This subsidized residential compound for low-income communities tackles critical urban challenges: social isolation and lack of integration. Ma observed that "many low-income individuals feel they cannot integrate into the city," often relegated to "walled off, isolating residents" in typical social housing developments. He identifies this as a "psychological barrier – they feel the city doesn’t accept them."
In response, the Baiziwan project diverges sharply from the closed, block-like apartments that have proliferated in Chinese cities during decades of rapid urbanization. Instead, Ma designed an open layout with an elevated garden level, communal spaces, and a design that optimizes natural sunlight and ventilation. The aim was to create a sense of community, belonging, and "freedom of movement" for residents, ensuring that their living environment is not just functional but also uplifting and connected to the broader urban fabric. By breaking down physical and psychological barriers, Baiziwan strives to offer its residents dignity and a genuine sense of being "masters of the city," rather than marginalized inhabitants.

The Broader Impact and Implications of Ma Yansong’s Work
Ma Yansong’s work carries significant implications for contemporary architecture and urbanism. His "Shanshui City" concept serves as a powerful cultural bridge, translating ancient Eastern philosophies into a modern, global architectural language. This cross-cultural dialogue enriches the architectural discourse, offering alternatives to Western-centric models and encouraging a more diverse approach to urban development.
His emphasis on integrating nature and utilizing sustainable features, such as green roofs and natural light, positions him as a leader in sustainable design. While not overtly framed as "green architecture," his intrinsic connection to natural forms and processes inherently leads to environmentally conscious solutions that go beyond mere technological fixes.

Furthermore, his commitment to people-centered architecture has a profound impact on urban development and social equity. Projects like Baiziwan demonstrate how thoughtful design can address pressing social issues, improve quality of life for marginalized communities, and foster greater urban integration. By rejecting monumentalism for its own sake, Ma advocates for an architecture that serves the public good, creating accessible and enjoyable spaces for everyone.
His unique, often dramatic style also pushes the boundaries of architectural aesthetics, challenging conventional notions of what a building should look like. His structures are not just functional containers; they are sculptural statements that provoke thought, inspire wonder, and invite personal engagement. This approach stimulates architectural innovation and encourages other designers to think beyond traditional forms.
In an era marked by increasing urbanization and a growing disconnection from the natural world, Ma Yansong’s vision offers a compelling path forward. His buildings are not designed "to be a palace or a temple-like structure that demands reverence." Instead, they are conceived as "open, a place where everyone feels they are the masters of the city." The Lucas Museum of Narrative Art in Los Angeles, with its inviting and enigmatic presence, stands as a vibrant testament to this philosophy, promising to be not just a repository of art but an inspiring space that sparks imagination and fosters diverse interpretations for generations to come. As Ma Yansong continues to shape skylines across the globe, his unwavering commitment to blending nature, narrative, and human experience ensures his enduring legacy as one of the most influential architects of his time.


 Nila Kartika Wati
 Pevita Pearce