 Nana Wu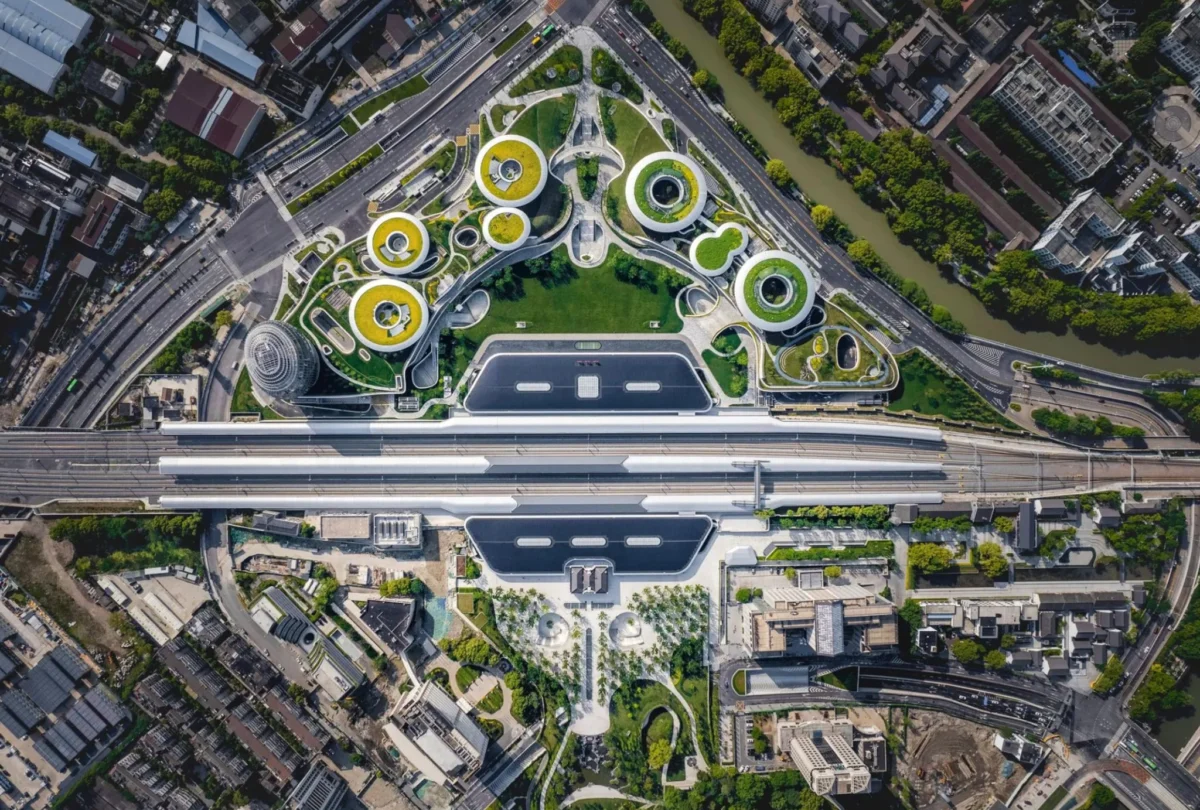
From a distance, it looks as though a giant spaceship has just landed in the palm tree-dotted streets near downtown Los Angeles, its undulating form poised to redefine the city’s architectural landscape. This striking structure is the Lucas Museum of Narrative Art, set to open its doors on September 22, a testament to the visionary design of Chinese architect Ma Yansong. For Ma, the building’s ability to "spark curiosity" is its ultimate triumph, an ethos that has guided his two-decade career in creating visually arresting projects that seamlessly integrate nature with sleek, modern designs across the globe.

The Lucas Museum, founded by "Star Wars" creator George Lucas and his wife, Mellody Hobson, finds a perfect architectural counterpart in Ma Yansong’s seemingly sci-fi-inspired style. Speaking from the Beijing office of MAD Architects, the firm he established in 2004, Ma articulated the museum’s profound intent. "The building takes on a futuristic feel that generates excitement," he told AFP, emphasizing the experiential nature of his work. He envisions visitors bringing their unique perspectives, catching beams of light, seeing the building cut through the sky, glimpsing clouds, or even contemplating the cosmos. "This sparks curiosity and new ideas – and those diverse thoughts are incredibly valuable," the 50-year-old architect, recognized last year on Time magazine’s list of the 100 most influential people, elaborated.
The Lucas Museum: A Narrative in Architecture
The Lucas Museum of Narrative Art is not merely a container for art; it is a work of art in itself, designed to evoke wonder and introspection. Located in Exposition Park, a cultural and recreational hub in Los Angeles, the museum’s curvilinear, cloud-like form stands in stark contrast to the often rectilinear urban fabric. Its design features an expansive, elevated public park, inviting visitors to engage with the building from multiple vantage points. The museum’s exterior is clad in white glass fiber reinforced polymer panels, creating a smooth, organic surface that reflects the Californian light, shifting in appearance throughout the day. This material choice not only contributes to the building’s ethereal aesthetic but also serves practical functions, aiding in thermal performance and acoustic control.

The 300,000-square-foot structure is conceived as a "mountain of narrative art," with its sculpted form rising above a verdant, 11-acre park. This integration of architecture and landscape is central to Ma’s "Shanshui City" philosophy, a concept he has pioneered to infuse urban environments with the spiritual and emotional qualities found in natural landscapes. The museum’s roof is not just a cap but a living landscape, covered in vegetation and integrated with solar panels, underscoring a commitment to sustainability. This green roof contributes to the building’s energy efficiency, mitigates urban heat island effects, and provides additional public green space, fostering a dialogue between the built and natural environments. Running water features and strategically placed trees further enhance this harmonious blend, inviting contemplation and a sensory experience that extends beyond the gallery walls.
Inside, the museum promises a diverse collection spanning painting, sculpture, photography, illustration, comic art, and cinematic artifacts, aiming to explore the rich history and future of visual storytelling. The architecture, with its fluid spaces and abundant natural light filtering through skylights and panoramic windows, is intended to guide visitors through these narratives, making the journey through the building itself part of the storytelling experience.

Ma Yansong: From Beijing Hutongs to Global Icon
Ma Yansong’s unique architectural vision is deeply rooted in his personal history and cultural heritage. A native of Beijing, he grew up in a traditional courtyard house nestled within the city’s historic hutong alleyways. This early environment, characterized by its intimate connection to nature—trees, small pockets of open space, and a sense of community—profoundly shaped his understanding of livable spaces. "There was a very close connection to nature," he recalled, highlighting the stark contrast to the often sterile, high-rise urban developments that later dominated Chinese cities.
His formative education further honed his distinctive approach. After studying architecture in China, Ma pursued advanced studies overseas, graduating from the prestigious Yale School of Architecture. During his international training, he also gained invaluable experience working briefly at the studio of the acclaimed Iraqi-British designer Zaha Hadid, known for her pioneering parametric designs and fluid, futuristic forms. This exposure undoubtedly influenced Ma’s embrace of complex geometries and dynamic spatial compositions, yet he meticulously crafted his own unique philosophical framework.

In 2004, Ma founded MAD Architects, an international firm with offices in Beijing, Los Angeles, and Rome. Under his leadership, MAD has quickly risen to prominence, challenging conventional architectural norms and advocating for a more harmonious relationship between humanity, nature, and the urban environment. His architectural philosophy, which he terms "Shanshui City," is a direct homage to traditional Chinese landscape paintings, or shanshui (literally "mountains and water"). These paintings typically depict serene natural scenery, emphasizing the interconnectedness of elements and the spiritual tranquility found in nature. Ma’s ambition is to translate this ancient aesthetic and philosophical ideal into contemporary urban architecture, creating cities that are not just functional but also emotionally resonant and ecologically responsible.
A Portfolio of Visionary Creations
Ma Yansong and MAD Architects have conceptualized and realized an impressive array of landmark projects worldwide, each embodying his distinctive fusion of organic forms and modern functionality.

In his home country, China, some of his most celebrated works include:
- Harbin Opera House (Harbin, China): Completed in 2015, this vast, swooping structure is perched dramatically on the banks of the frigid Songhua River. Its sinuous curves and white aluminum panels mimic the snow-covered landscape and frozen water, creating a seamless integration with its harsh, yet beautiful, natural surroundings. The interior features grand public spaces with natural light and rich Manchurian ash wood, providing a warm contrast to the exterior. The opera house has become a cultural beacon, drawing international acclaim for its artistic integration with its environment.
- Quzhou Sports Park (Quzhou, China): An ambitious project that reimagines a traditional sports complex as a sprawling urban parkland. The park features a stadium, gymnasium, and natatorium, all designed to blend into the landscape, appearing as gentle hills and valleys rather than imposing structures. The stadium, completed in 2023, is particularly notable for its earthen mound-like form, topped with a walkable green roof, inviting public interaction and transforming a typically enclosed facility into an accessible public space.
- Jiaxing Train Station (Jiaxing, China): Opened in 2021, this project revitalized a historic train station with a grand, airy structure topped by a vast canopy. The design focuses on reconnecting the station with its urban context, incorporating large public plazas, extensive green spaces, and underground commercial areas. The transparent roof allows natural light to flood the platforms, creating a pleasant and efficient transit experience, a significant departure from the often utilitarian design of modern transport hubs.
Beyond China, Ma’s influence extends globally:

- Absolute Towers (Mississauga, Canada): Completed in 2012, this pair of twisting residential skyscrapers, affectionately nicknamed the "Marilyn Monroe" towers by locals, gained international recognition for their daring, curvaceous forms. Each floor rotates slightly relative to the one below, creating a fluid, dynamic silhouette that challenges the rigid lines of traditional high-rise architecture. These towers were a pivotal project, establishing MAD’s reputation for innovative and sculptural residential design.
- FENIX Museum of Migration (Rotterdam, Netherlands): Opened in 2024, this museum, which Ma describes as "migration-themed," is a significant cultural addition to Rotterdam’s historic port area. The design involves a dramatic spiral staircase that connects the existing warehouse structure with a new, elevated viewing platform, symbolizing the journey and interconnectedness of human migration. The project aims to create a dynamic public space that fosters dialogue and reflection on global migration stories.
People-Centred Architecture: A Major Shift
Ma Yansong firmly believes in what he calls a "major shift" in architecture, one that places people, rather than the buildings themselves, at the core of the design concept. This philosophy stands in direct opposition to historical trends where architecture often served as a monument to wealth, power, or ideology. "We aren’t using architecture to flaunt wealth or power," he asserted, emphasizing a more egalitarian and humanistic approach.
Despite many of MAD’s clients wielding significant financial resources, Ma insists his focus transcends mere impression. Instead, he strives "to create uniquely valuable space for people to enjoy." This commitment to human experience is evident in the strategic location of MAD’s Beijing office within a hutong neighborhood, near where Ma attended school. "I like these small streets, with their trees, the people walking by and that certain atmosphere of everyday urban life," he shared, highlighting his appreciation for the organic vitality of traditional urban environments.

This people-centric approach is perhaps most profoundly demonstrated in his design for the Baiziwan Social Housing project in Beijing. This subsidized residential compound, designed for low-income communities, directly addresses critical social issues. "Many low-income individuals feel they cannot integrate into the city," Ma observed. He critiques the prevalent model of social housing in China, where "often, such housing is walled off, isolating residents." He sees this physical barrier as a "psychological barrier – they feel the city doesn’t accept them."
In stark contrast to the closed, block-like apartments that have proliferated in Chinese cities during decades of rapid urbanization, Baiziwan features an open layout with an elevated garden level and a design that optimizes sunlight. The project emphasizes community interaction, shared green spaces, and a sense of belonging, aiming to foster social integration rather than isolation. This innovative approach to affordable housing underscores Ma’s belief that good design should be accessible to all, improving quality of life regardless of economic status. He does not want his buildings "to be a palace or a temple-like structure that demands reverence." Instead, he aims for them "to be open, a place where everyone feels they are the masters of the city."

Implications and Future Legacy
Ma Yansong’s work, particularly the Lucas Museum of Narrative Art, carries significant implications for the future of architecture and urban development. His philosophy of "Shanshui City" offers a compelling alternative to conventional urban planning, advocating for cities that are more ecologically integrated, human-scaled, and emotionally resonant. By bridging ancient Eastern philosophies with cutting-edge modern design and sustainable practices, Ma is forging a path toward an architecture that is not only visually stunning but also deeply meaningful and socially responsible.
The Lucas Museum, with its fluid forms and integrated landscape, is poised to become a cultural landmark that challenges perceptions of what a museum can be. It embodies Ma’s vision of sparking curiosity and encouraging diverse thoughts, turning the act of visiting a building into an engaging, multi-sensory experience. As urban populations continue to grow and environmental concerns intensify, Ma Yansong’s commitment to nature-infused, people-centred architecture offers a powerful model for creating more humane, sustainable, and inspiring cities for generations to come. His legacy will likely be defined by his ability to make architecture feel less like a rigid imposition and more like an organic extension of both nature and the human spirit.

 Siti Muinah
 Laily UPN