 Nana Muazin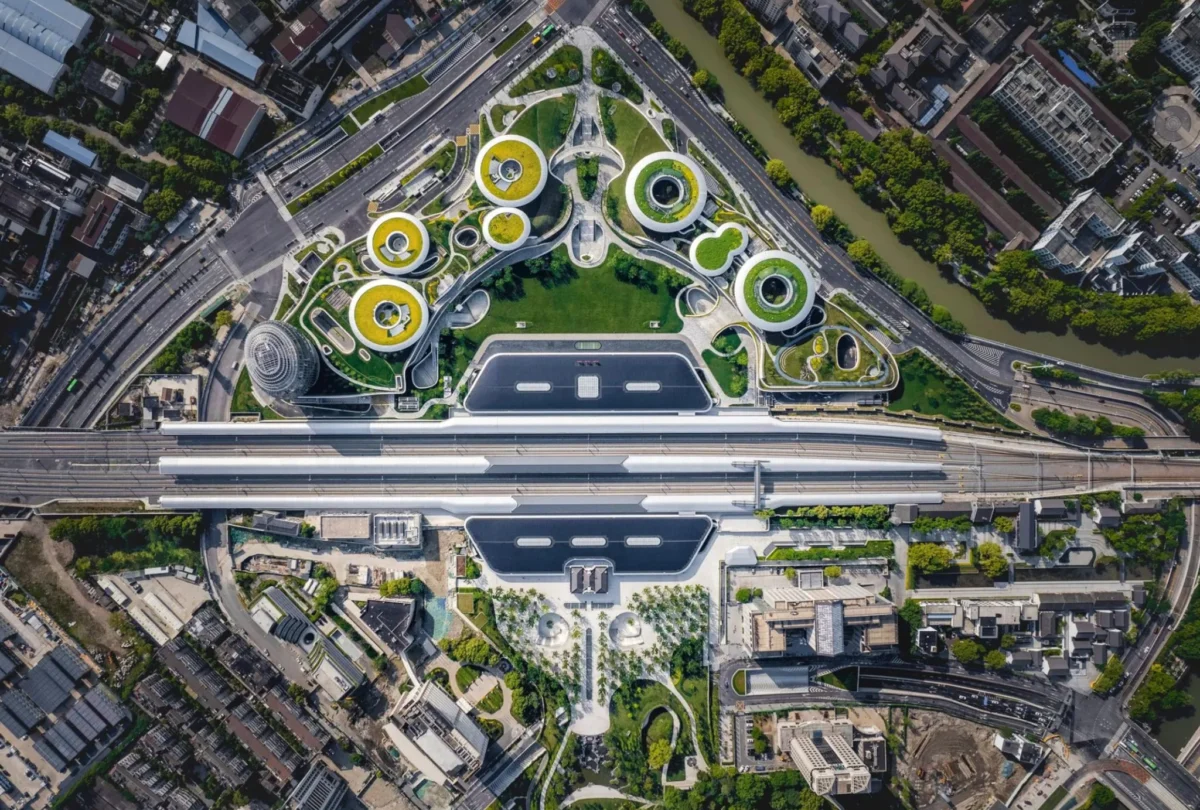
From a distance, it looks as though a giant spaceship has just landed in the palm tree-dotted streets near downtown Los Angeles. This striking architectural marvel, designed by acclaimed Chinese architect Ma Yansong, is the Lucas Museum of Narrative Art, poised to open its doors this September 22. More than merely a building, it embodies a philosophy where architecture sparks curiosity, integrates with nature, and centers human experience, a principle Ma has meticulously refined over two decades through dozens of visually arresting projects globally.
The Visionary Behind the Form: Architect Ma Yansong

At 50 years old, Ma Yansong, the founder of MAD Architects established in 2004, has cemented his reputation as one of the most innovative and influential figures in contemporary architecture, earning a spot on Time magazine’s list of the 100 most influential people last year. His work consistently blurs the lines between futuristic imagination and organic reality, often drawing comparisons to natural phenomena like wide-canopied trees or low-passing clouds, or even, as in the case of the Lucas Museum, a colossal spacecraft. For Ma, the essence of good architecture lies in its ability to provoke thought and inspire, stating from MAD Architects’ Beijing office, "When people visit the Lucas Museum, they will each bring their own unique perspectives. They might catch a beam of light, see it cutting through the building, glimpse the clouds, the sky, or even the cosmos. This sparks curiosity and new ideas – and those diverse thoughts are incredibly valuable." This core belief underscores his commitment to creating spaces that engage rather than merely house.
The Lucas Museum of Narrative Art: A Galactic New Landmark
The Lucas Museum of Narrative Art is the brainchild of "Star Wars" creator George Lucas and his wife, Mellody Hobson. Conceived as a pioneering institution dedicated to the exploration of visual storytelling and narrative art across all forms—from painting and sculpture to film, photography, illustration, comics, and digital art—the museum required a structure that was itself a narrative. Ma Yansong’s design delivers this with a fluid, biomorphic form that eschews conventional rectilinear geometry. Located in Los Angeles’s historic Exposition Park, the 300,000-square-foot structure rises organically from an 11-acre landscaped park. Its exterior is clad in over 1,500 curved, glass-fiber reinforced concrete panels, each uniquely shaped and installed, giving the building its distinctive, cloud-like, or "mothership" appearance. This material choice not only contributes to the building’s aesthetic but also its sustainability profile, aiming for LEED Silver certification.

The building’s elevated base creates a welcoming public plaza underneath, inviting visitors to gather and interact before even entering the galleries. Inside, the design emphasizes natural light, with vast skylights and strategically placed windows offering glimpses of the surrounding park and the Los Angeles skyline, further connecting the interior experience with the external environment. The museum will house an extensive collection estimated to contain over 100,000 artworks, including a significant portion of Lucas’s personal collection. Highlights are expected to include a vast array of film artifacts, storyboards, original concept art from Star Wars and other cinematic masterpieces, along with works by American illustrators like Norman Rockwell and Maxfield Parrish, and contemporary artists pushing the boundaries of visual narrative. The museum’s educational facilities, theaters, and exhibition spaces are designed to foster dialogue and appreciation for the power of storytelling.
A Journey Through Time: The Museum’s Genesis and Construction
The journey of the Lucas Museum has been a saga in itself, beginning with George Lucas’s long-held ambition to create a public institution dedicated to narrative art. Initial plans for the museum were unveiled in 2013, with a proposed location in Chicago. However, after several years of debate and legal challenges regarding the chosen lakefront site, Lucas announced in 2016 that he would no longer pursue the Chicago location. This decision led to a bidding war between Los Angeles and San Francisco, with Los Angeles ultimately selected in January 2017. The choice of Exposition Park, a cultural hub already home to institutions like the California Science Center and the Natural History Museum of Los Angeles County, underscored the city’s commitment to integrating the museum into a vibrant public sphere.

Ma Yansong and MAD Architects were chosen for their distinctive vision, which resonated with Lucas’s desire for a building that was both innovative and deeply connected to its context. Groundbreaking took place in March 2018, marking the commencement of a multi-year construction project estimated to cost over $1 billion, entirely funded by George Lucas and Mellody Hobson. This private funding commitment, one of the largest single philanthropic gifts to a cultural institution in the United States, allowed for an unparalleled level of architectural ambition and artistic freedom. The construction involved complex engineering to achieve the building’s organic contours and its intricate cladding system, while also developing the surrounding parkland, which features native plant species, running water features, and a walkable green roof accessible to the public, further integrating the structure into its urban ecosystem. The upcoming September 22 opening represents the culmination of more than a decade of planning, design, and construction, promising to be a transformative addition to Los Angeles’s cultural landscape.
"Shanshui City": Ma’s Philosophy of Nature and Humanity
Ma Yansong’s architectural vision is deeply rooted in traditional Chinese philosophy and aesthetics, particularly the concept of "shanshui," or "mountains and water," which forms the basis of classical Chinese landscape painting. Growing up in a traditional courtyard house within Beijing’s historic hutong alleyways, Ma developed an early appreciation for the close connection between urban living and nature. He recalls the trees and small pockets of open space interspersed in these neighborhoods, a stark contrast to the often sterile, concrete-heavy urban developments that proliferated in China during its rapid modernization.

This upbringing, combined with his architectural training overseas—including a degree from the Yale School of Architecture and a brief tenure at the studio of the late Iraqi-British design icon Zaha Hadid—forged his unique approach. While Hadid’s influence is visible in the fluid, dynamic forms of his structures, Ma diverges by prioritizing the integration of natural elements and human experience over pure sculptural expression. He advocates for "Shanshui City," a theoretical framework that seeks to reintroduce the spiritual and emotional connection to nature into modern urban environments. His buildings are not just structures; they are landscapes, designed to evoke the serenity and dynamism of mountains, rivers, and clouds, fostering a sense of wonder and calm amidst the urban hustle. This philosophy is evident in the Lucas Museum, where the building itself appears as a natural extension of the park, and its internal spaces are bathed in natural light, blurring the boundaries between inside and out.
A Portfolio of Poetic Forms: Other Notable MAD Architects Projects
Ma Yansong’s commitment to integrating nature with sleek, modern designs is showcased in a diverse portfolio of landmark projects worldwide. In his home country, China, these include the Harbin Opera House, a vast, swooping structure perched dramatically on the banks of the frigid Songhua River. Its sculpted white aluminum and glass form mimics the surrounding snowy landscape, appearing as if carved by wind and water, and seamlessly blending into its wetland environment. The interior boasts rich Manchurian ash wood, creating warm, inviting spaces that contrast with the dramatic exterior.

Another significant project is the Quzhou Sports Park, designed as an urban forest. Instead of imposing massive stadiums, Ma created a sprawling complex where buildings are integrated into natural contours, resembling a series of gentle hills and valleys, allowing for sports and recreation to coexist within a vast green landscape. The Jiaxing Train Station reimagines transit infrastructure by placing much of the station underground, topped by a vast, publicly accessible green roof that transforms a functional space into a civic park.
Internationally, Ma’s influence is equally profound. Near Toronto, Canada, the Absolute Towers in Mississauga, affectionately dubbed the "Marilyn Monroe" towers, are a pair of twisting residential skyscrapers that defy conventional high-rise aesthetics, offering dynamic views from every angle and fostering a sense of community through shared public spaces. In Rotterdam, the Netherlands, the Fenix Museum of Migration, opened last year, offers a poignant architectural narrative of human movement, with a design that is both historically resonant and forward-looking.
Architecture for the People: A Human-Centric Approach

Beyond aesthetic appeal and environmental integration, Ma Yansong champions what he calls a "major shift" in architecture towards placing people, rather than the buildings themselves, at the center of the design concept. He firmly rejects the notion of architecture as a display of wealth or power, stating, "We aren’t using architecture to flaunt wealth or power." Instead, his focus is on creating "uniquely valuable space for people to enjoy."
This human-centric philosophy is powerfully demonstrated in projects like the Baiziwan Social Housing project in Beijing. This subsidized residential compound, designed for low-income communities, directly addresses the issue of urban isolation often experienced by such residents. Unlike the typical closed-off, block-like apartments that define much of China’s rapid urbanization, Baiziwan features an open layout with an elevated garden level and a design that optimizes sunlight and provides ample public spaces. Ma explains, "Many low-income individuals feel they cannot integrate into the city. Often, such housing is walled off, isolating residents. It’s a psychological barrier – they feel the city doesn’t accept them." His design aims to dismantle these barriers, promoting "freedom of movement" and fostering a sense of belonging and community. By providing accessible green spaces, communal areas, and thoughtful urban integration, Baiziwan exemplifies his belief that quality architecture should enhance the lives of all citizens, regardless of their socioeconomic status.
Statements, Reactions, and Broader Implications

The imminent opening of the Lucas Museum of Narrative Art has generated significant anticipation. George Lucas, alongside Mellody Hobson, has articulated a vision for the museum that transcends mere exhibition. Lucas envisions the museum as a place where "all forms of narrative art can live together," a testament to the universal power of storytelling to connect and inspire humanity. Hobson has emphasized the museum’s role in fostering education and creativity, particularly for younger generations.
Local officials and community leaders in Los Angeles have welcomed the museum as a monumental addition to Exposition Park, anticipating not only a major cultural draw but also significant economic benefits through tourism and job creation. Architectural critics have lauded Ma Yansong’s design as a bold and innovative statement that pushes the boundaries of museum architecture, while also celebrating its thoughtful integration into the urban fabric and its sustainable features. Environmental groups are likely to commend the extensive landscaping, green roof, and solar panel installations, recognizing the museum as a model for ecologically conscious development in a major metropolitan area.
The Lucas Museum of Narrative Art is poised to have profound implications. It will undoubtedly elevate Los Angeles’s status as a global cultural capital, offering a unique curatorial focus that bridges traditional and contemporary art forms. For Ma Yansong, it solidifies his position as a leading global architect whose designs are both aesthetically radical and deeply philosophical. The museum stands as a beacon for the future of sustainable and organic architecture, demonstrating how large-scale urban developments can harmoniously integrate with natural environments. Furthermore, its human-centered design principles, focusing on curiosity, accessibility, and community, challenge conventional notions of public space and institutional architecture. By creating a building that is open, engaging, and reflective, Ma Yansong and the Lucas Museum invite everyone to become "masters of the city," fostering a shared sense of ownership and wonder in the narrative art it houses and the architectural narrative it tells.


 Siti Muinah
 Lina Irawan